

Just Listed






Address
11032 Gorden Setter Drive, Osceola, IN
Price
$ 410,000
Property Attributes
- MLS#202638983
- TypeSingle Family
- Listing Status Active
- CountySAINT JOSEPH
- CityOsceola
- AreaPenn
- NeighborhoodPheasant Pointe
- Zip46561
- StyleTraditional
- Year Built1997
- Taxes$ 2510
- Price$ 410,000
- Bedrooms4
- Full Bathrooms3
- Half Bathrooms1
- Sqr Footage2760
- Lot Size0.28 Acres
Data Source:
Indiana Regional MLS (IRMLS)
Property Description
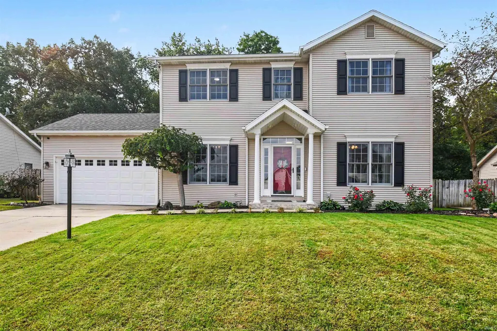
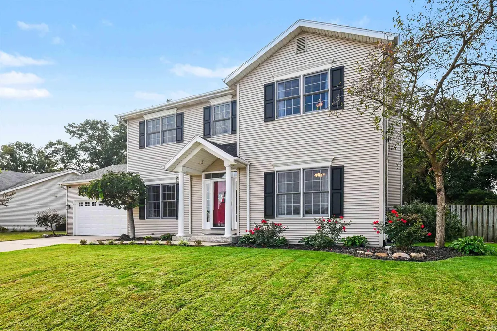
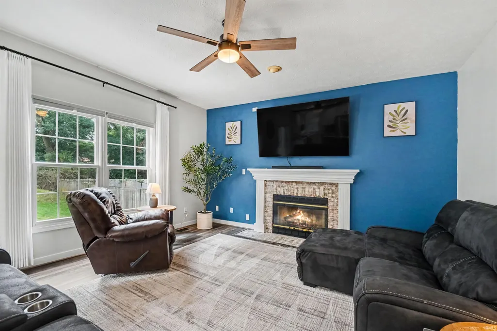
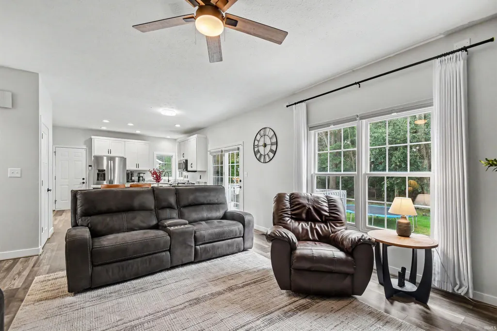
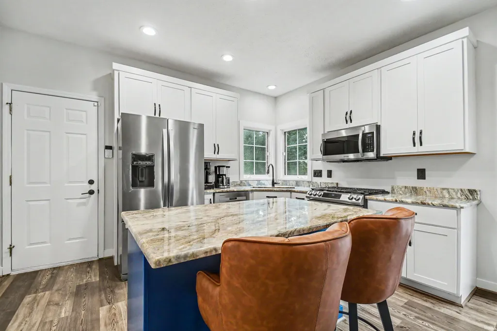
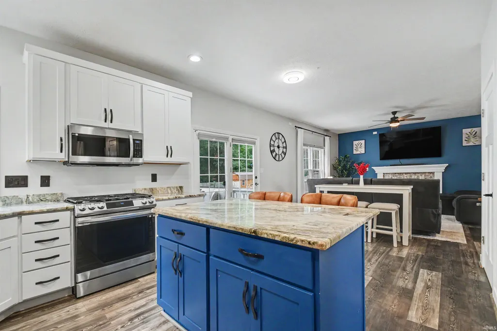
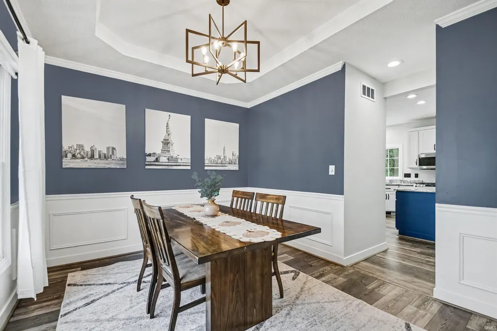
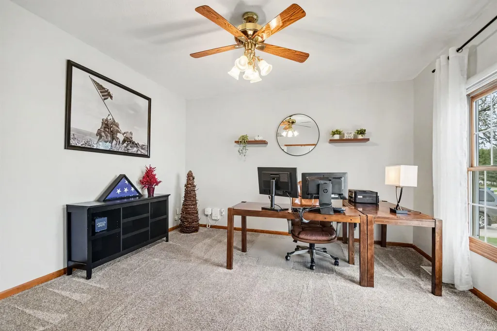
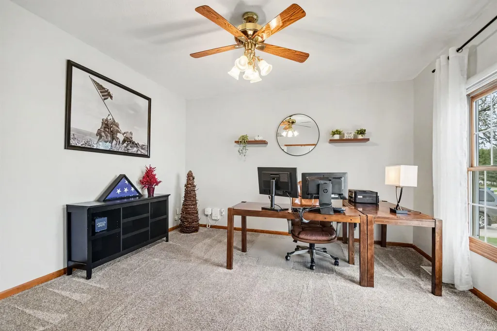
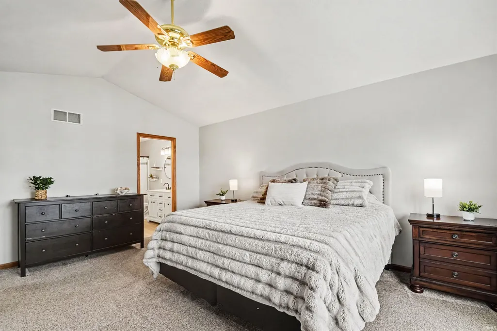
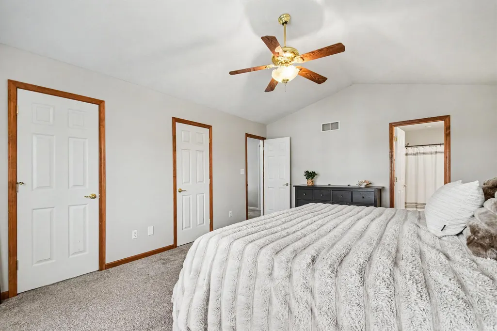
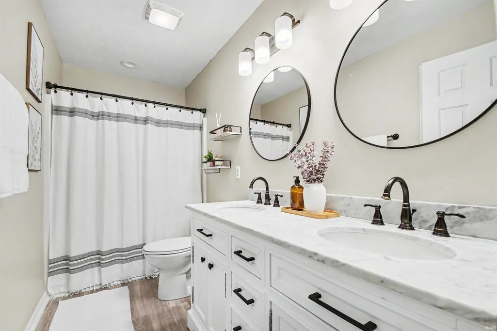
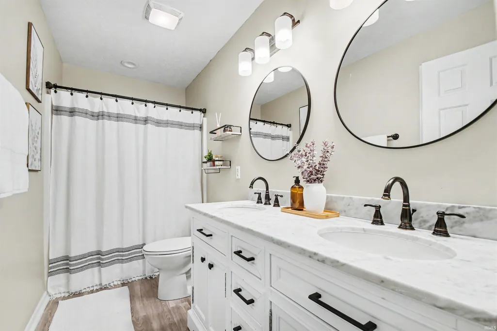
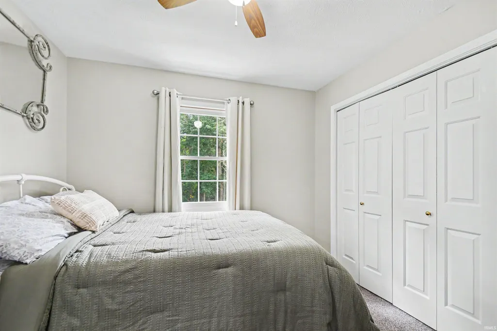
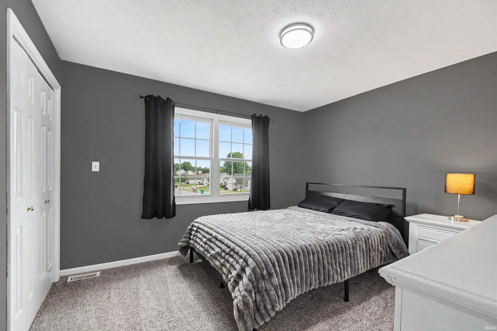
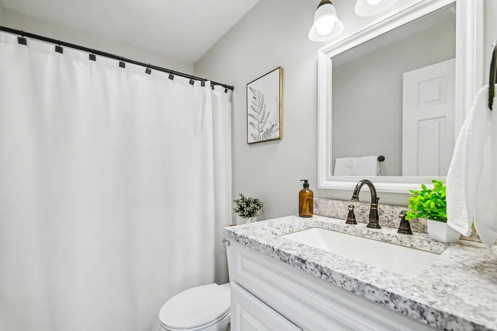
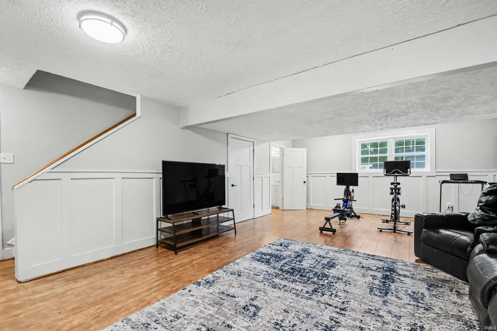
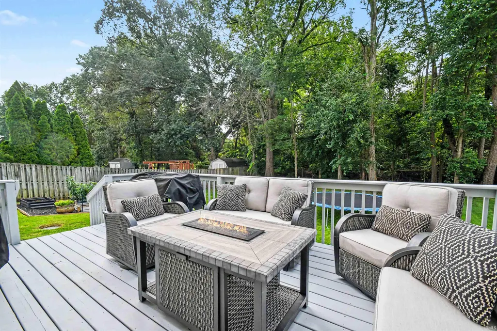
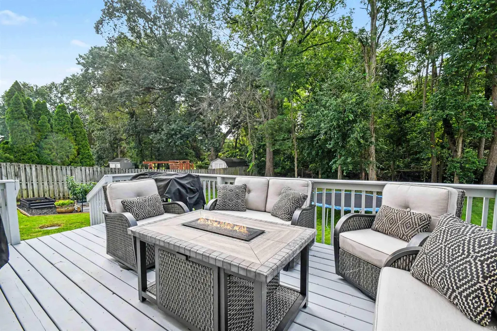
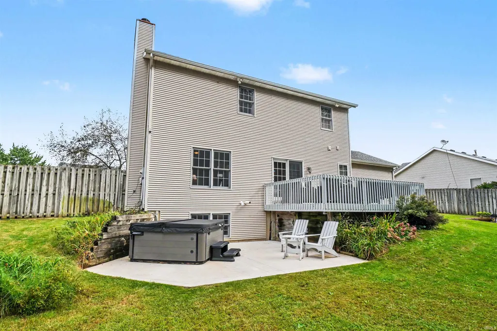
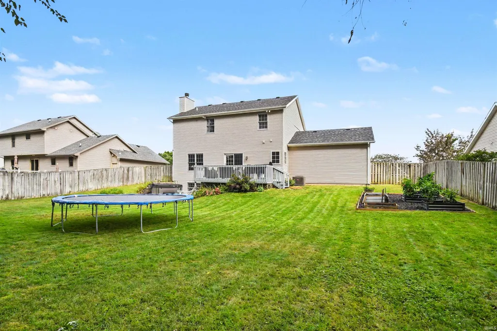
Theres a lot to love about this updated 4 bedroom, 3.5 bathroom home in a highly sought-after subdivision in the Penn Harris Madison School District. From the natural light and open feel of the main living spaces to the finished basement and backyard setup, the home offers plenty of space to live, work, and entertain. The updated kitchen is a standout, with lots of cabinet space, soft-close cabinetry, stainless steel appliances, and plenty of windows bringing in natural light. The kitchen flows into the living area, giving the main space an open-concept feel that makes it easy to stay connected while cooking or entertaining. A conveniently located updated half bath is just off the kitchen. The main level also features an office and formal dining area with crown molding and a tray style ceiling. Upstairs, you'll find four bedrooms and a convenient laundry area. The spacious primary suite features vaulted ceilings, a walk-in closet, and an updated ensuite bathroom with a double vanity. The three additional bedrooms offer built-in shelving, with one also featuring a walk-in closet. The finished basement provides even more room to spread out, with a living area with lookout windows, a full updated bathroom, and additional storage. There is also potential for a fifth bedroom with the addition of proper egress window. Outside, the privacy-fenced backyard includes a deck, new concrete pad, garden, and an irrigation system, creating a great space for relaxing and gathering. Major updates include a new roof and new carpet throughout in 2023, a new garage door and opener in 2024, plus updated lighting on the main level. A well maintained home with an inviting layout and updates already in place, don't miss out on the opportunity to make this home yours!
| Elementary School | Middle School | High School |
|---|---|---|
| Moran Elementary School | Schmucker Middle School | Penn High School |
| Price History | |
|---|---|
| 9/20/2026 | Listed $410,000 |
General Features
| Sewer | Septic |
|---|---|
| Heating | Forced Air |
| Cooling | Central Air |
| Laundry Y/N | Upper |
| Fireplaces | Yes |
| Garage | Attached |
| Amenities | 1st Bdrm En Suite,Ceiling-Tray,Ceiling Fan(s),Closet(s) Walk-in,Countertops-Solid Surf,Crown Molding,Deck Open,Eat-In Kitchen,Irrigation System,Kitchen Island,Porch Covered,Twin Sink Vanity,Sump Pump |
| Status | Active |
| Full Baths | 3 |
| Half Baths | 1 |
| Bathrooms | 4 |
| Year Built | 1997 |
| New Construction | No |
| Subdivision | Pheasant Pointe |
| Style | Two Story |
| Township | Penn |
| Class | RESIDENTIAL |
| Type | Site-Built Home |
| Age | 29 |
| FIPS Code | 18141 |
| Associated Document Count | 1 |
| REO | No |
| Status | Active |
| Auction Y/N | No |
| Annual Taxes | 2510.02 |
| Area | St. Joseph County |
| High School | Penn |
| City | Osceola |
| School District | Penn-Harris-Madison School Corp. |
| Assoc. Dues Frequency | Not Applicable |
| Architectural Style | Traditional |
| Total Sq Ft | 2940 |
| Elementary School | Moran |
| Middle School | Schmucker |
| Legal Description | PHEASANT POINT SECTION TWO LOT 85 |
| Virtual Tour | https://www.propertypanorama.com/instaview/irmls/202638983 |
| Agent First Name | Nicole |
| Agent Last Name | Perry |
| Tax Year | 2025 |
| PROPOSED FINANCING | Cash,Conventional,FHA,VA |
Interior Features
| Basement | Full Basement,Finished |
|---|---|
| Fireplace(s) | 1 |
| Flooring | Carpet,Laminate |
| Beds | 4 |
| Total Rooms | 12 |
| Fireplace | Family Rm,Gas Starter |
| Full Baths Upper | 2 |
| Total Finished SqFt | 2760 |
| Basement Y/N | Yes |
| Above Grade Bedrooms | 4 |
| Below Grade Baths | 1 |
| Full Baths Below Grade | 1 |
| Half Baths Main | 1 |
| 1st Bedroom Level | Upper |
| 1st Bedroom Width | 14 |
| 2nd Bedroom Length | 12 |
| 2nd Bedroom Level | Upper |
| 2nd Bedroom Width | 11 |
| 3rd Bedroom Length | 11 |
| 3rd Bedroom Level | Upper |
| 3rd Bedroom Width | 12 |
| 4th Bedroom Length | 10 |
| 4th Bedroom Level | Upper |
| 4th Bedroom Width | 10 |
| Above Grade Finished SqFt | 1960 |
| Below Grade Finished SqFt | 800 |
| Below Grade Unfin. SqFt | 180 |
Exterior Features
| Exterior | Vinyl |
|---|---|
| Pool | No |
| Garage Length | 20 |
| Garage Width | 20 |
| Lot Size Area | 12197 |
| Lot Dimensions | 80 X 154 |
| Lot Description | 0-2.9999 |
| Fence | Privacy,Wood |
| Garage SqFt | 400 |
| Approx. Lot Size Acres | 0.28 |
| Garage Capacity | 2 |
| Waterfront Y/N | No |
| Garage Y/N | Yes |
Amenities
- Foreclosure
- Views
- New Construction
- Adult 55+
- Lease To Own
- No HOA Fees
- Furnished
- Primary On Main
- Air Conditioning
- Seller Finance
- Green
- Fixer Upper
- Horse
- Golf
- Fireplace
- Deck
- Garage
- Basement
- Pool
 IDX information is provided exclusively for consumers personal, non-commercial use and may not be used for any purpose other than to identify prospective properties consumers may be interested in purchasing. Data is deemed reliable but is not guaranteed accurate by the MLS. IDX information is provided by the Indiana Regional MLS.
Information last updated on September 21, 2026 12:22 AM UTC
IDX information is provided exclusively for consumers personal, non-commercial use and may not be used for any purpose other than to identify prospective properties consumers may be interested in purchasing. Data is deemed reliable but is not guaranteed accurate by the MLS. IDX information is provided by the Indiana Regional MLS.
Information last updated on September 21, 2026 12:22 AM UTC
Property vs Single Family Average in 46561
Price
Taxes
Year Built
