
















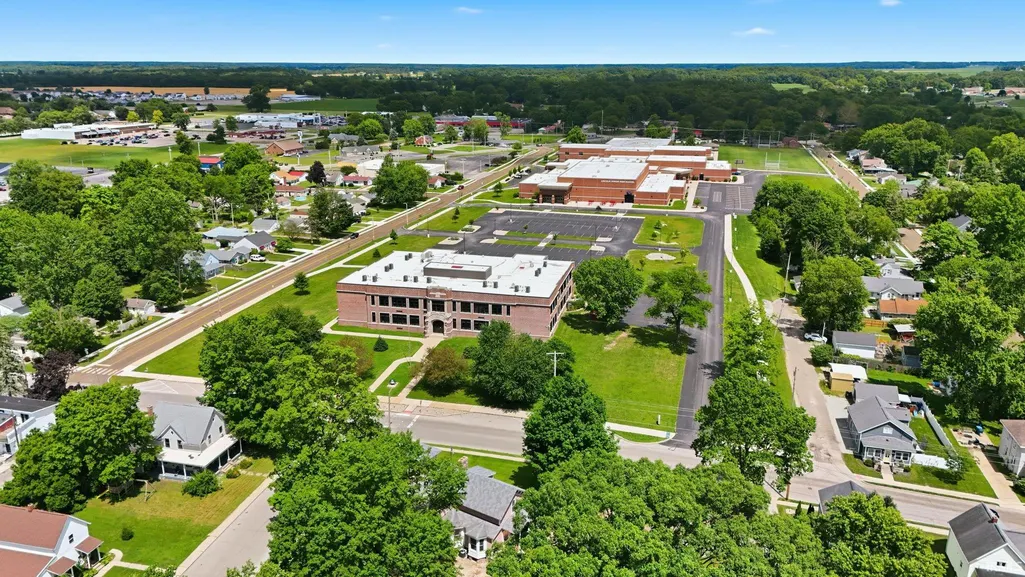

Address
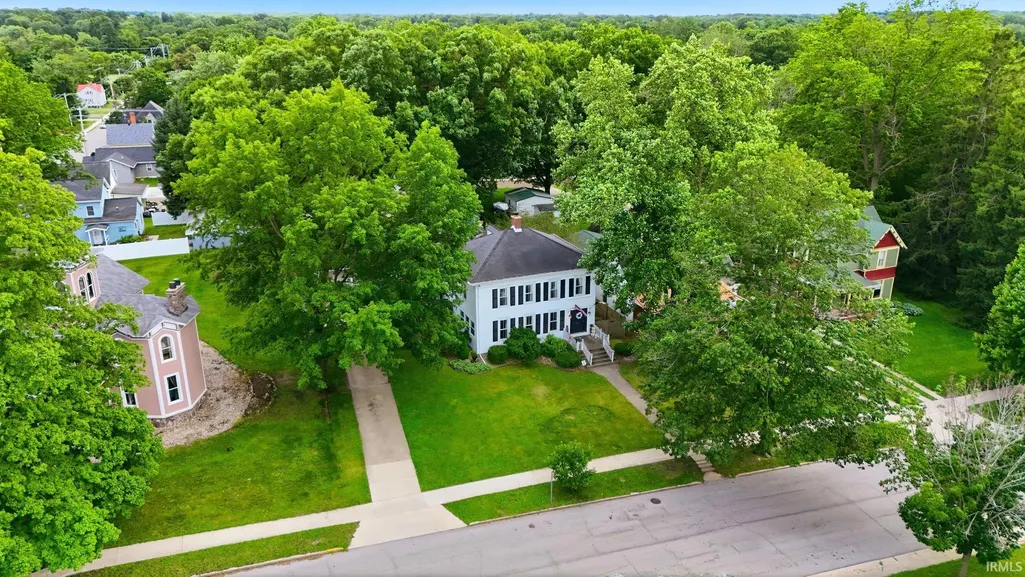
504 E Garro Street, Plymouth, IN
Price
$ 320,000
Property Attributes
- MLS#202624789
- TypeSingle Family
- Listing Status Backup
- CountyMARSHALL
- CityPlymouth
- AreaCenter
- Zip46563
- StyleSite-Built Home
- Year Built1890
- Taxes$ 2966
- Price$ 320,000
- Bedrooms4
- Full Bathrooms2
- Half Bathrooms1
- Sqr Footage3630
- Lot Size0.3 Acres
Data Source:
Indiana Regional MLS (IRMLS)
Property Description
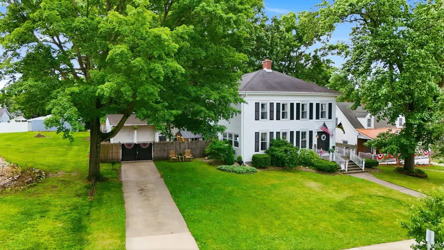
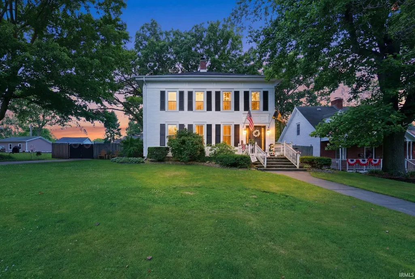
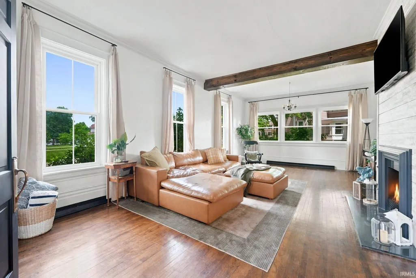
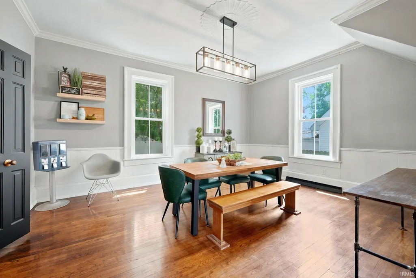
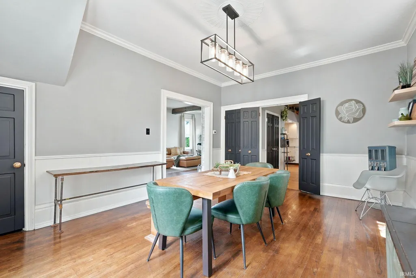
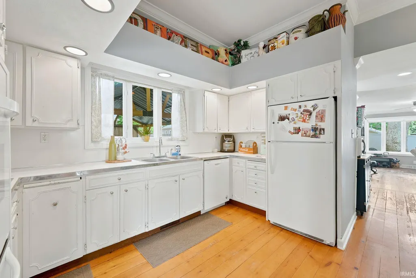
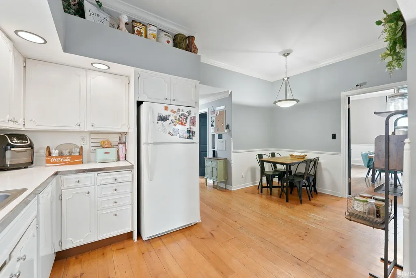
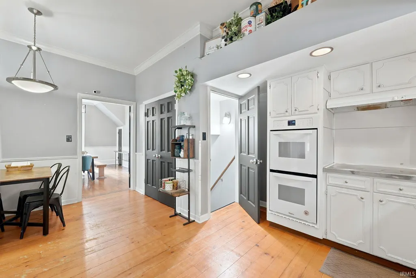
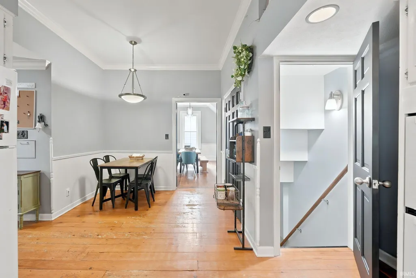
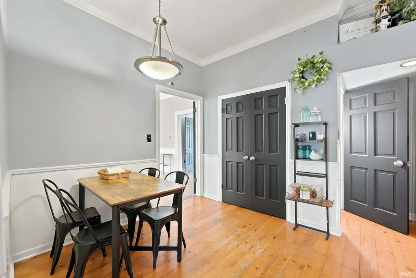
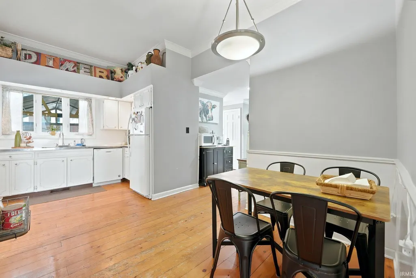
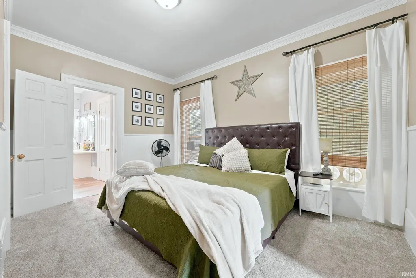
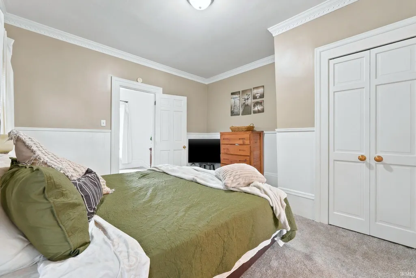
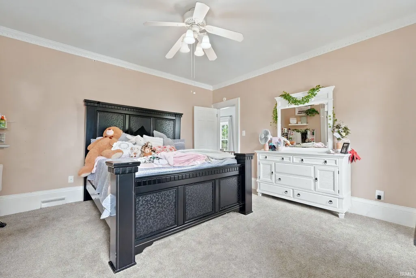
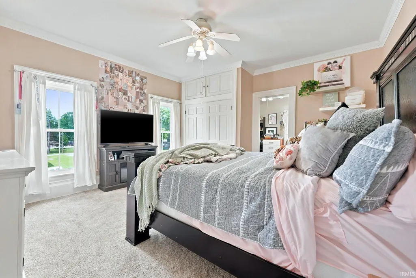
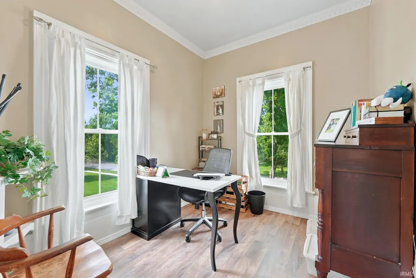
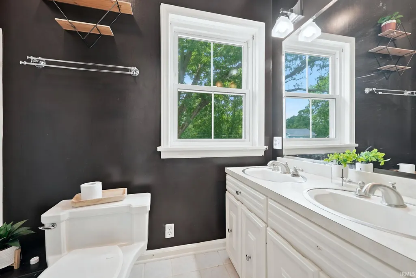
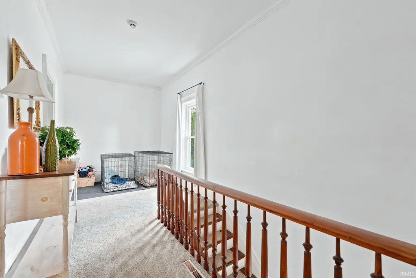
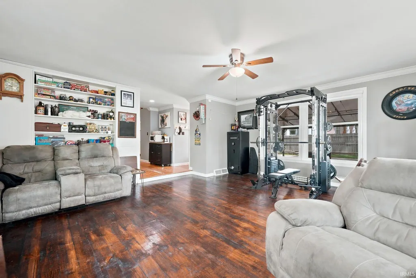
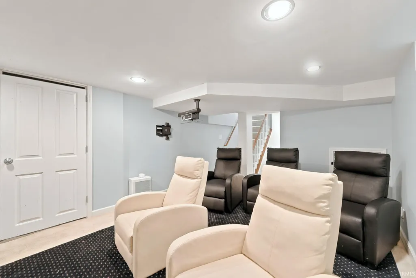
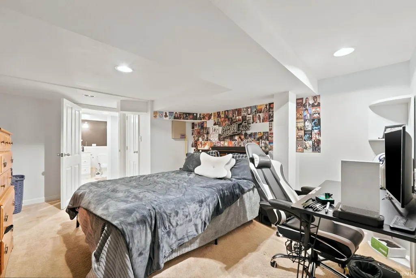
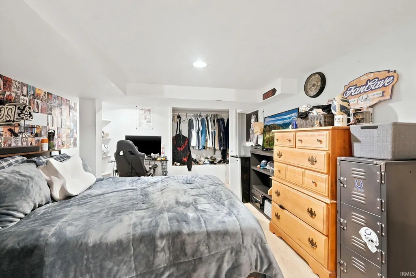
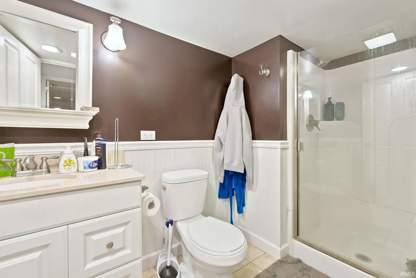
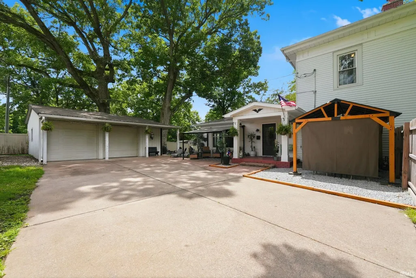
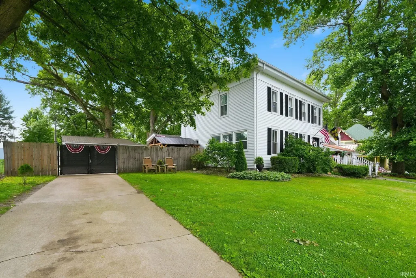
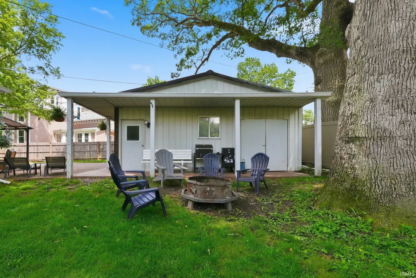
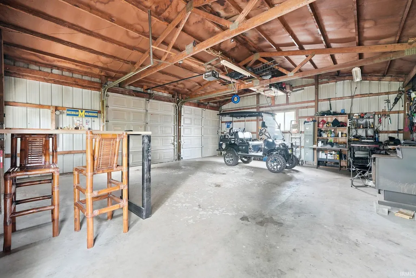
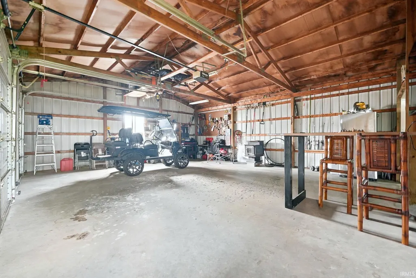
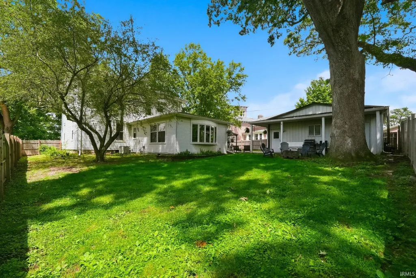
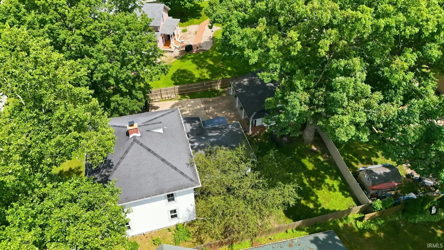
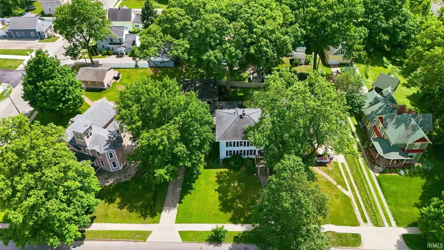
Rare Find in Plymouth, Indiana! This stunning 4-bedroom, 2.5-bath home is truly one of a kind! From the moment you step inside, youll be captivated by the charm, character, and timeless elegance found throughout. Soaring ceilings, rich history, and beautiful details make this home unlike any other. The spacious living room flows seamlessly into the formal dining room, creating the perfect space for gathering and entertaining. The eat-in kitchen features included appliances and beautiful plank pine flooring that adds warmth and character. The main level has impressive 10-foot ceilings, enhancing the homes open and inviting feel. Youll also appreciate the convenience of a main-level half bath and laundry room. All four bedrooms are generously sized with ample closet space, and a full bath is conveniently located on the upper level. In addition to the main living room, youll love the extra family room tucked away at the back of the home, offering additional living space, privacy, and flexibility. The finished basement provides even more space, perfect for a recreation room, home office, or entertaining guests. A full bath in the basement adds even more convenience and functionality. Outside, youll find approximately .30 acres, a private drive, fenced backyard, and a 2.5-car detached garage. Located just a short walk from schools, downtown Plymouth, and the Farmers Market, this home offers the perfect combination of charm, space, and convenience. This one checks all the boxes! Schedule your private showing today and spend your summer enjoying everything this beautiful home has to offer.
| Elementary School | Middle School | High School |
|---|---|---|
| Webster Elementary School | Lincoln Middle School | Plymouth High School |
| Price History | |
|---|---|
| 6/23/2026 | Listed $370,000 |
| 7/14/2026 | 3$359,000 |
| 8/2/2026 | 4$345,000 |
| 8/21/2026 | 5$330,000 |
| 9/17/2026 | 4$320,000 |
General Features
| Sewer | City |
|---|---|
| Heating | Conventional,Forced Air |
| Cooling | Central Air |
| Laundry Y/N | Main |
| Fireplaces | Yes |
| Garage | Detached |
| Status | Active |
| Full Baths | 2 |
| Half Baths | 1 |
| Bathrooms | 3 |
| Year Built | 1890 |
| New Construction | No |
| Subdivision | None |
| Style | Two Story |
| Township | Center |
| Class | RESIDENTIAL |
| Type | Site-Built Home |
| Age | 136 |
| FIPS Code | 18099 |
| Associated Document Count | 1 |
| REO | No |
| Status | Cont-AccptngBackupOffers |
| Status Detail | 1 |
| Auction Y/N | No |
| Dining Room Level | Main |
| Annual Taxes | 2966 |
| Area | Marshall County |
| High School | Plymouth |
| City | Plymouth |
| School District | Plymouth Community School Corp. |
| Assoc. Dues Frequency | Not Applicable |
| Total Sq Ft | 3750 |
| Elementary School | Webster |
| Middle School | Lincoln |
| Legal Description | N 152' OF E 70' LOT 2 BLAINS ADD W 16' LOT 3 BLAINS ADD & COM SW COR LOT 3 TH S 20' TH E 16' N 20' TH W16' TO POB COMB FORM COMB 1214 1210W/1209 10 PAY 11 |
| Virtual Tour | https://listing.arthomephoto.com/sites/504-e-garro-st-plymouth-in-46563-25847794/branded |
| Agent First Name | Shannon |
| Agent Last Name | Lunetta |
| DOM | 90 |
| Tax Year | 26 |
Interior Features
| Basement | Full Basement,Finished |
|---|---|
| Fireplace(s) | 1 |
| Beds | 4 |
| Total Rooms | 8 |
| Dining Room Length | 17 |
| Dining Room Width | 13 |
| Fireplace | Living/Great Rm |
| Family Room Width | 17 |
| Living Room Width | 15 |
| Family Room Length | 19 |
| Living Room Length | 25 |
| Full Baths Upper | 1 |
| Total Finished SqFt | 3630 |
| Basement Y/N | Yes |
| Above Grade Bedrooms | 4 |
| Below Grade Baths | 1 |
| Full Baths Below Grade | 1 |
| Half Baths Main | 1 |
| 1st Bedroom Level | Upper |
| 1st Bedroom Width | 13 |
| 2nd Bedroom Length | 15 |
| 2nd Bedroom Level | Upper |
| 2nd Bedroom Width | 15 |
| 3rd Bedroom Length | 13 |
| 3rd Bedroom Level | Upper |
| 3rd Bedroom Width | 10 |
| 4th Bedroom Length | 10 |
| 4th Bedroom Level | Upper |
| 4th Bedroom Width | 8 |
| Above Grade Finished SqFt | 2680 |
| Below Grade Finished SqFt | 950 |
| Below Grade Unfin. SqFt | 120 |
| Living/Great Rm Level | Main |
Exterior Features
| Exterior | Vinyl |
|---|---|
| Pool | No |
| Garage Length | 27 |
| Garage Width | 24 |
| Lot Size Area | 13068 |
| Lot Dimensions | 150 x 85 |
| Lot Description | Level |
| Garage SqFt | 648 |
| Approx. Lot Size Acres | 0.3 |
| Garage Capacity | 2.5 |
| Waterfront Y/N | No |
| Garage Y/N | Yes |
Amenities
- Foreclosure
- Views
- New Construction
- Adult 55+
- Lease To Own
- No HOA Fees
- Furnished
- Primary On Main
- Air Conditioning
- Seller Finance
- Green
- Fixer Upper
- Horse
- Golf
- Fireplace
- Deck
- Garage
- Basement
- Pool
 IDX information is provided exclusively for consumers personal, non-commercial use and may not be used for any purpose other than to identify prospective properties consumers may be interested in purchasing. Data is deemed reliable but is not guaranteed accurate by the MLS. IDX information is provided by the Indiana Regional MLS.
Information last updated on September 21, 2026 12:22 AM UTC
IDX information is provided exclusively for consumers personal, non-commercial use and may not be used for any purpose other than to identify prospective properties consumers may be interested in purchasing. Data is deemed reliable but is not guaranteed accurate by the MLS. IDX information is provided by the Indiana Regional MLS.
Information last updated on September 21, 2026 12:22 AM UTC
Property vs Single Family Average in 46563
Price
Taxes
Year Built
Visits
